George Aniulis
Pier 35 Architecture proposal
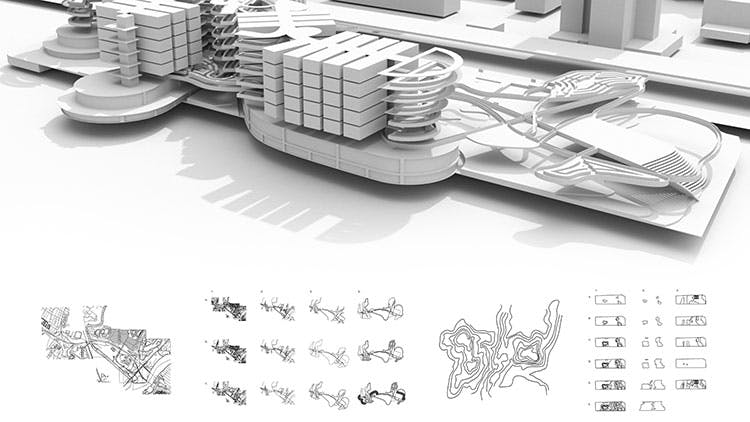
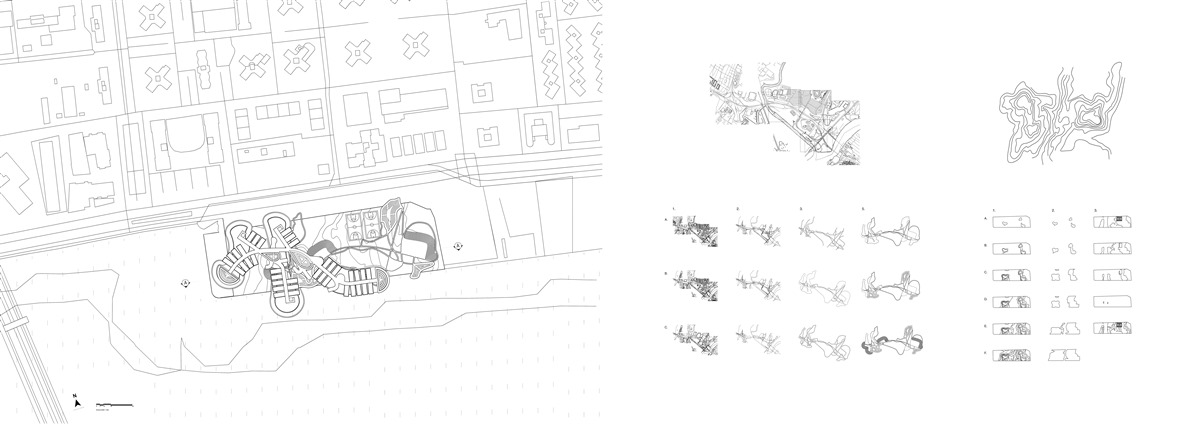
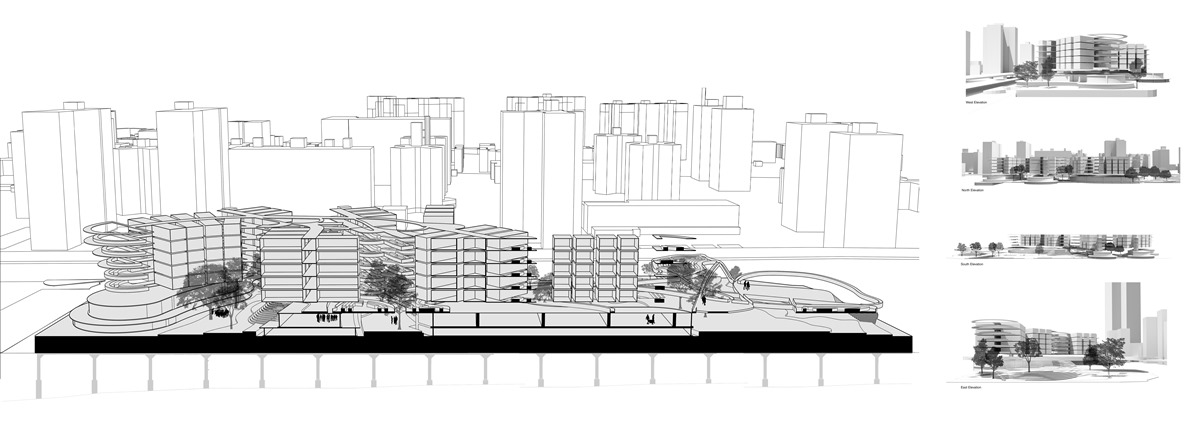
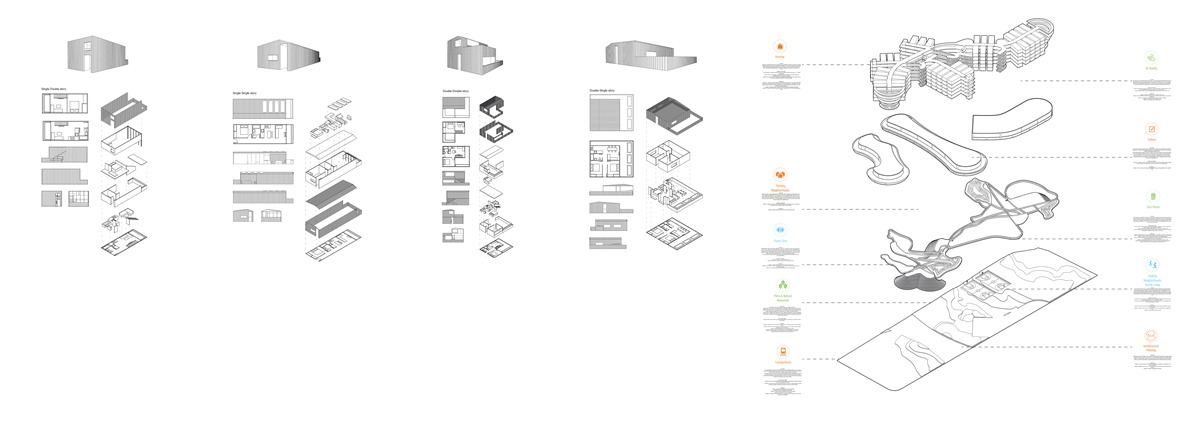
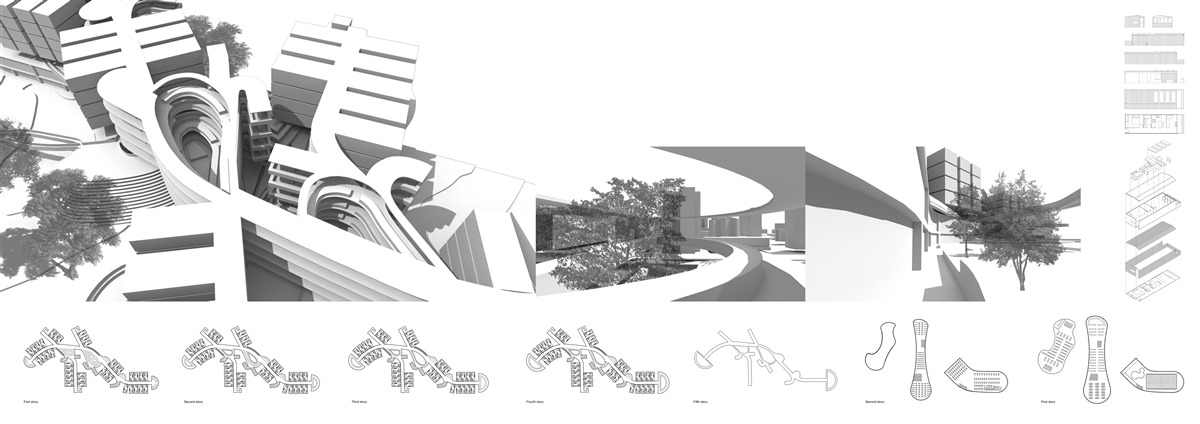
This project explores urban development through the lens of social equity and the United Nations Sustainable Development Goals (UNSDG 11 in particular). The brief called for new models of multi-family housing, a library, a grocery store, and a wellness center. This proposal also incorporated a response to future climate change issues, including the potential of flooding from the East River. I developed a set of four housing unit configurations inspired by Jorn Utzon Fredensborg. This was done with the intention of having apartments meet the broad requirements of those who might inhabit them. Throughout the design process, I observed local highways, intersections, and footpaths and developed a structured process which led me to a linear branching formation. This served as the skeleton for my design. These geometries also provided a solution to how the units could be composed within the site. The varying axes of units allowed for maximum utilization of natural light and provided all units with desirable views of the Lower East Side, broader Manhattan, and the Hudson river.
George Aniulis
George Aniulis
George Aniulis