Paige Peterson
Parsons Dormitory — Perspective Hypnosis

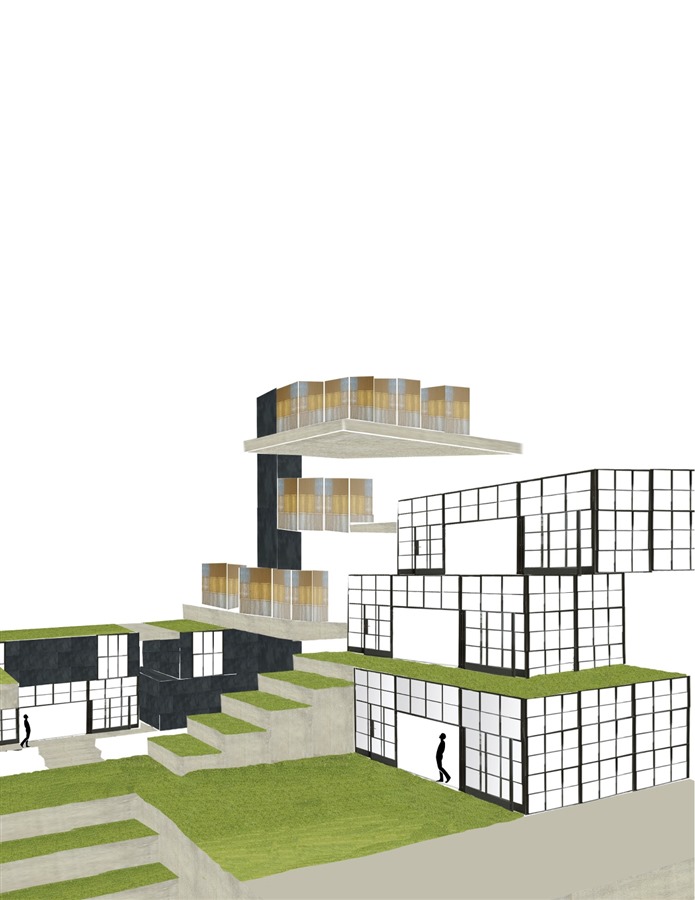
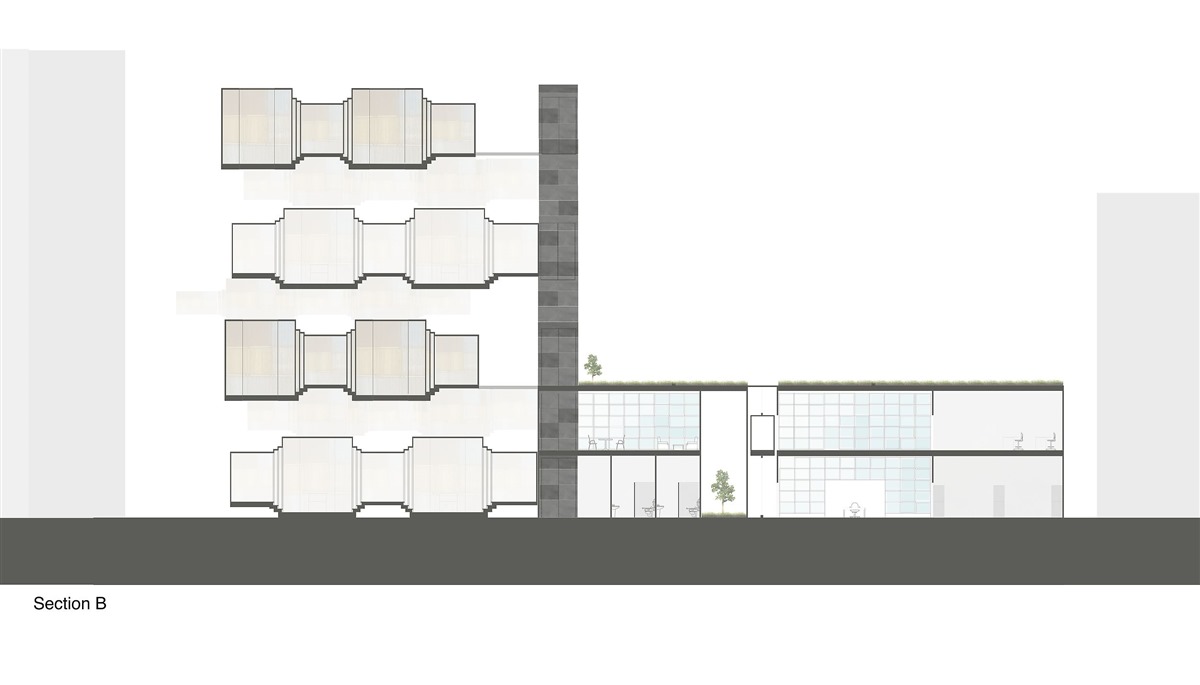
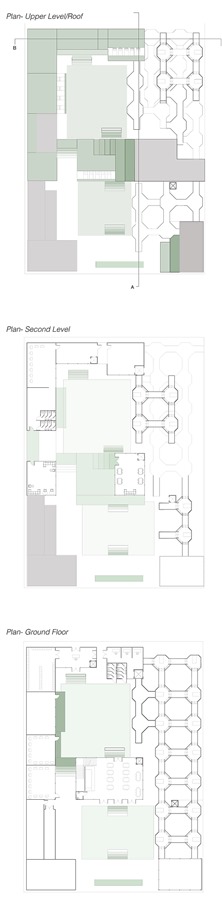
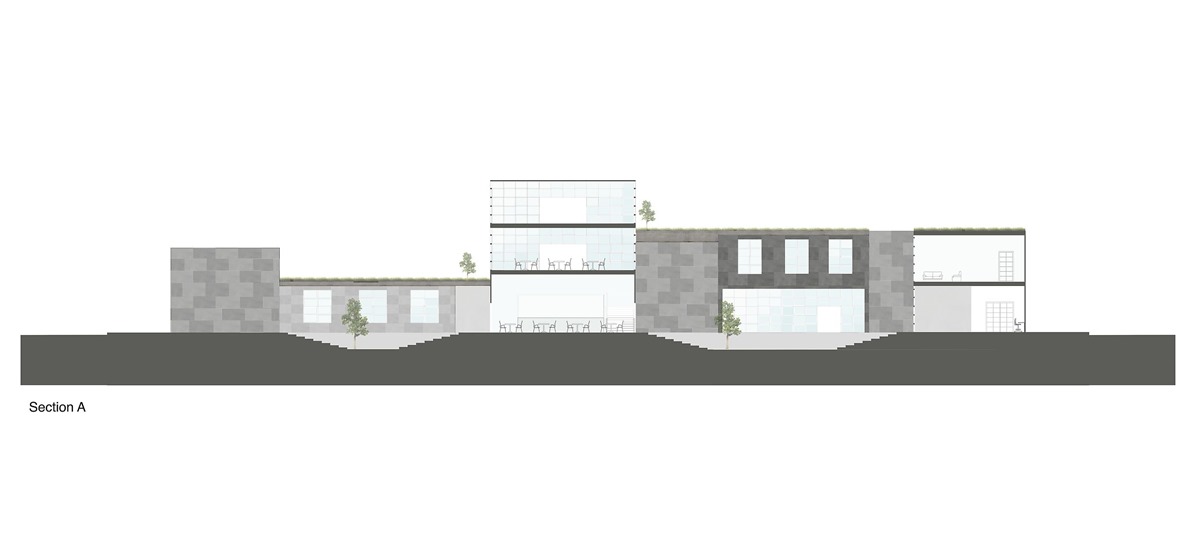
In designing a campus for The New School, my goal was to create spaces that allow users to better focus in each program and location. The site consists of a series of buildings, including classrooms, study spaces, cafeterias, and dormitories, that surround inner courtyards and communal spaces. Each program, or building, differs in height, creating a progression of upper levels and roof top gardens. Each building also has specific perspective views that vary in depth according to the required level of concentration. In other words, the viewpoints change based on the function of the spaces.
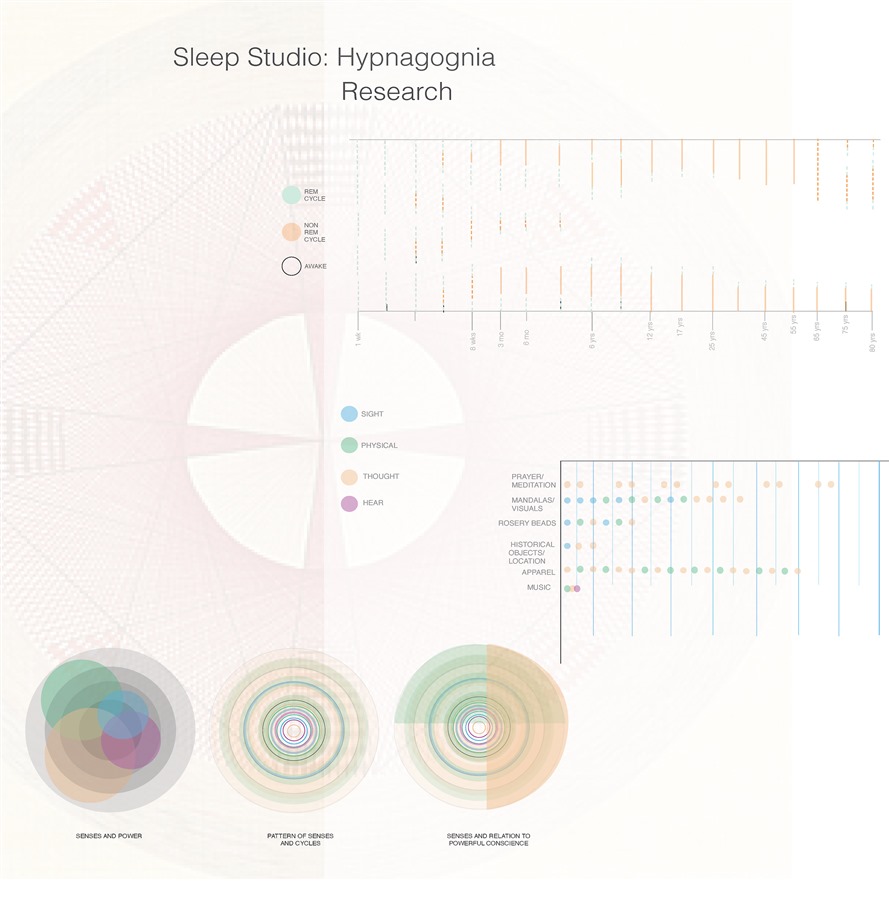
A major component of this thesis was the individual sleep units, or dorms, which focus on aspects of sleep and hypnosis. Each hexagon-shaped dorm room has a series of frameworks within each surface that progress back into the space. This creates a perspective view from each angle. The student's viewpoint from the bed, for example, provides optimal conditions for focusing and achieving REM sleep. I replicated this concept throughout the site in areas such as napping or studying.
paigecpeterson.com