Olivia Marrese
Wanted Design Furniture Showroom
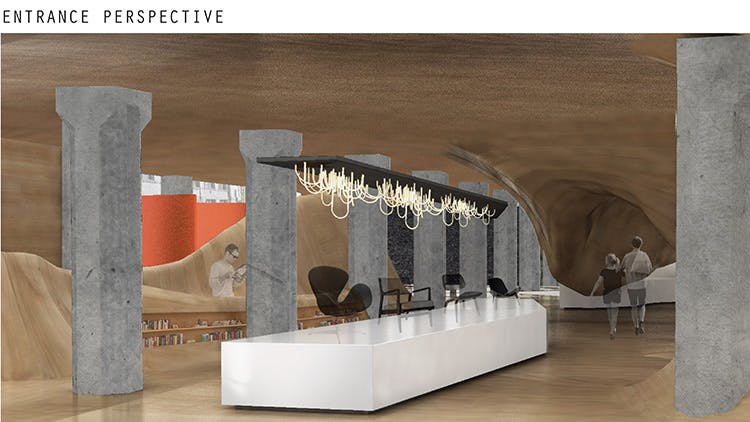
This project presents showroom plans for the brand Wanted Design. The showroom functions as a permanent space for Wanted Design to showcase both small and large designer pieces. The brand is known for hosting events that showcase designers from all over the world. The space for their programs features an area where chosen artists and designers can present rotating installations. This studio area is adjacent to the dinner party space. Dinner parties are held at a long table on installation opening nights. At other times, this space could be used for meetings, or simply to rest in while shopping.
In the display space, each furniture vignette is delineated with 12’ x 12’ areas of carpet. Instead of traditional floor-to-ceiling walls, wooden structures cascade from the ceiling and up from the floor to interact with one another, creating a curved dynamic throughout the space. These shapes are inspired by the flow that erupts when creativity flourishes within an artist’s or designer’s mind. Using these forms in the showroom presents a new way to engage the client in the experience of shopping or attending an event for Wanted Design. This project was developed using Rhino and rendering in V-Ray. I also created a physical model with a CNC router and large pieces of high-density foam to mimic wood. oliviamarresedesign.com