Michelle Berman
NOVO Foundation
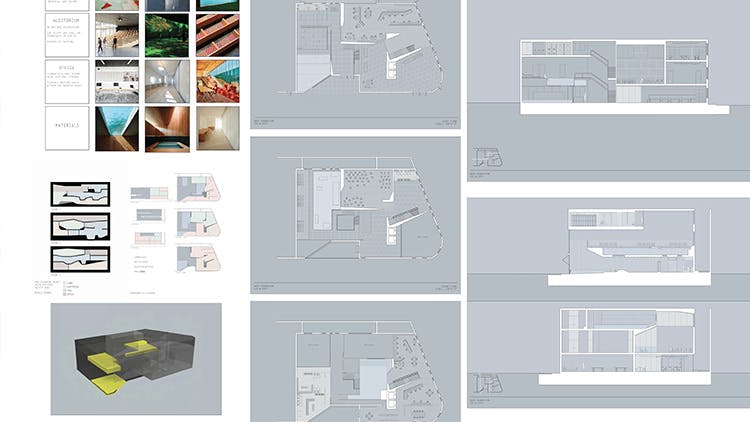
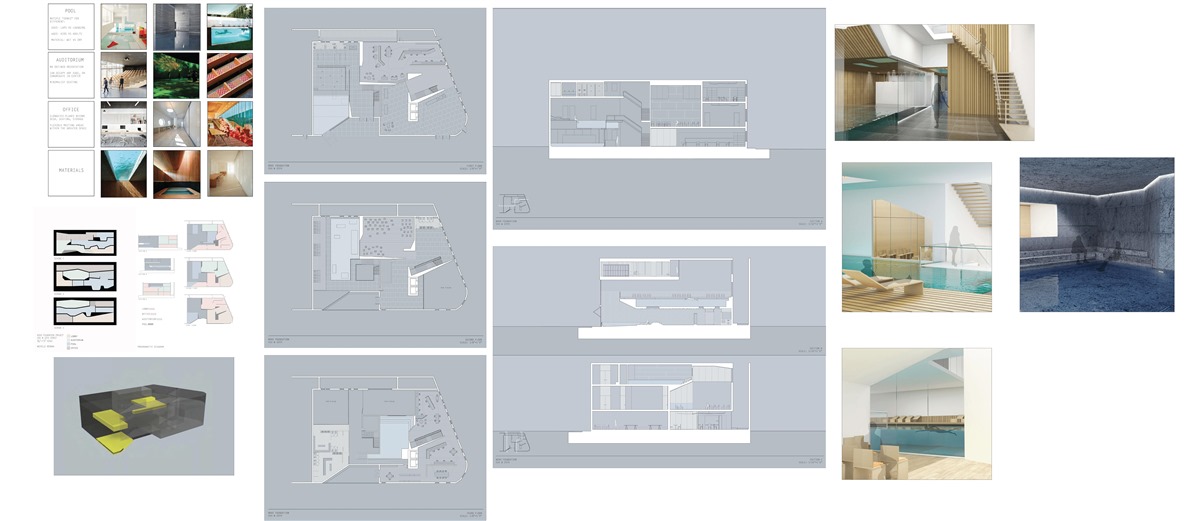
This site is an existing building on the West Side Highway. Formerly a women’s correctional facility, the structure is now being transformed into a building for the NoVo Foundation. The goal of this project was to design a space that included an auditorium, offices, and a social initiative space of our choosing. For my social initiative space I designed three pools: a "splash" pool for kids, a "lap" pool, and a "quiet" pool. The pools are all on one side of the building and have a separate entrance. The offices and auditorium are on the other side. The pools are divided between the three floors, and my concept was to shift and overlap the pools to create engagement between the different spaces and programs. At certain points, the foundation side of the building meets the pools, creating an opportunity for interaction that is optical but not physical. The creation of shifts in each section of the building and the use of transparent glass between the two sides enable observers to view the activities of the pool from an auditorium or office setting. The renderings (built in Rhino) give a feel for the design of the space, where the intention was to create a calming and relaxing environment emphasized through water and a subdued palette.
Michelle Berman
NOVO Foundation