Maggie McNeill
Retail Space
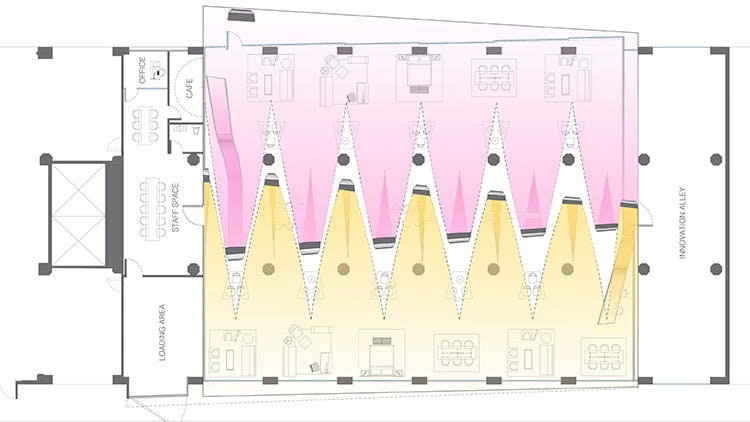
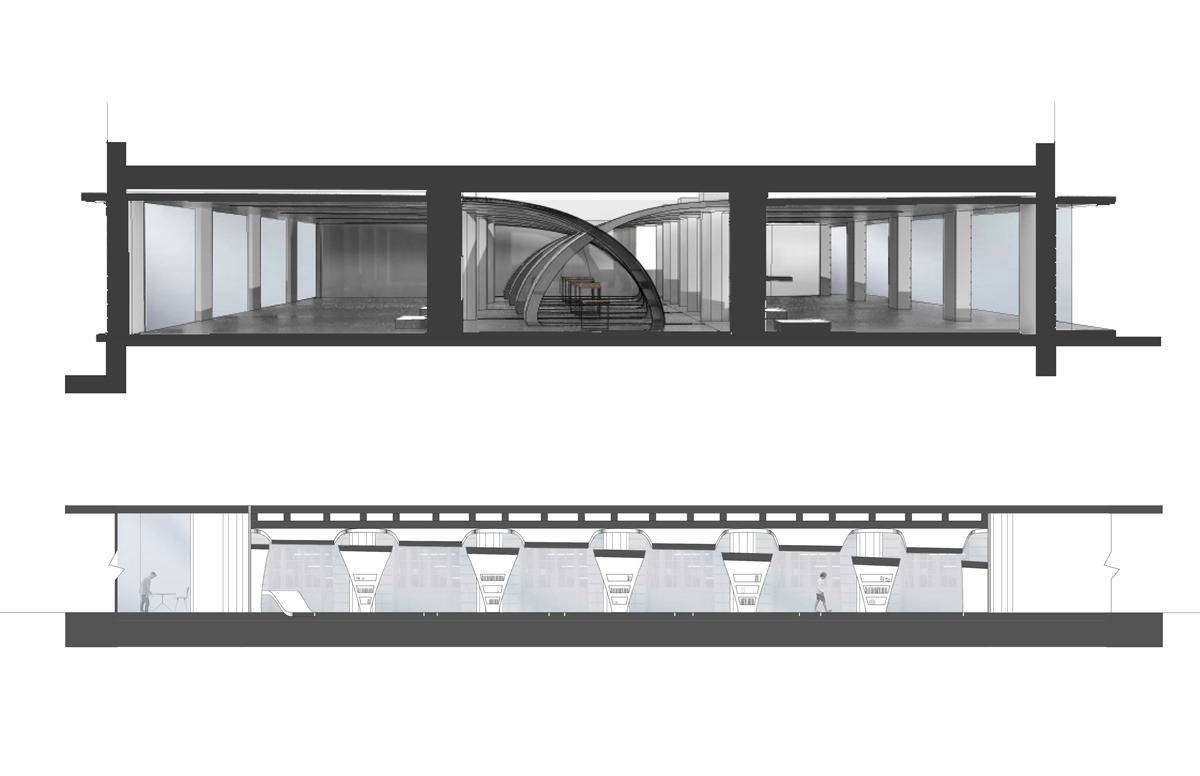
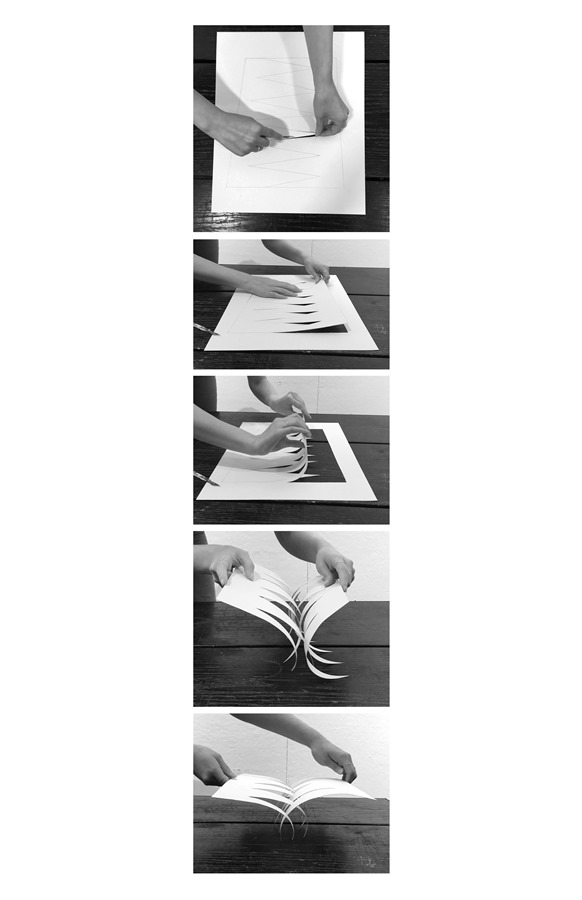
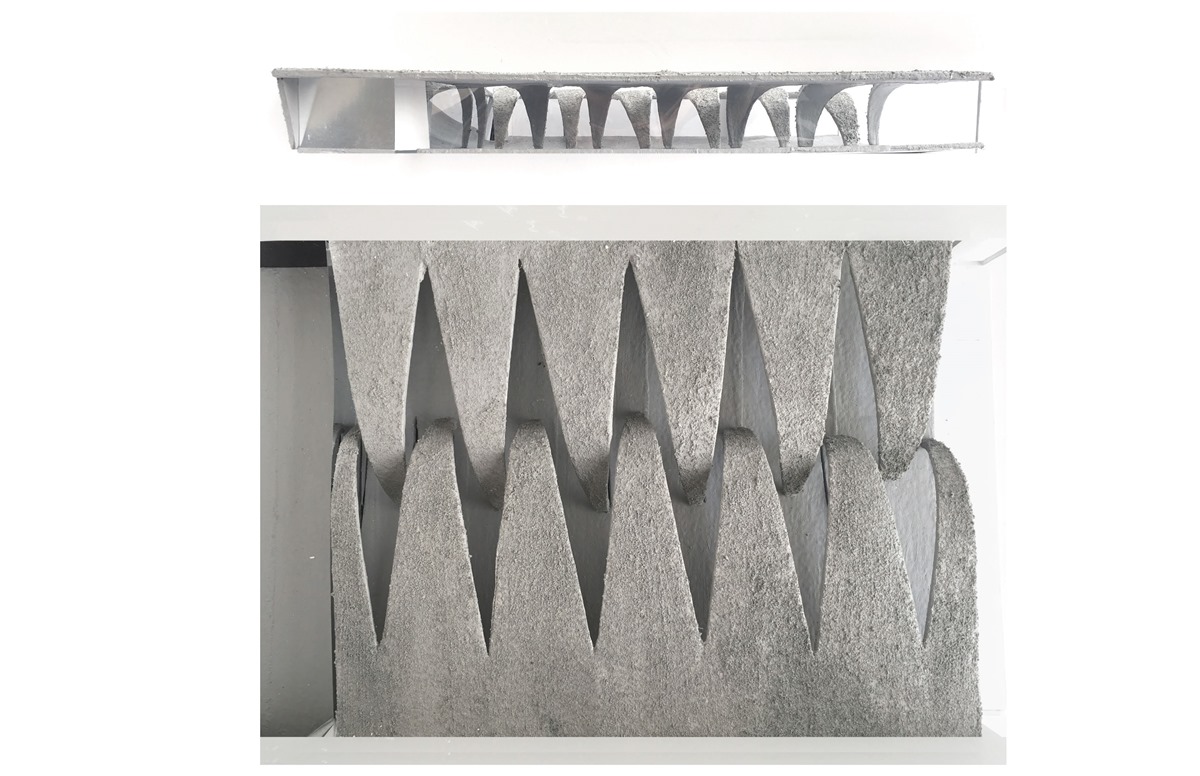
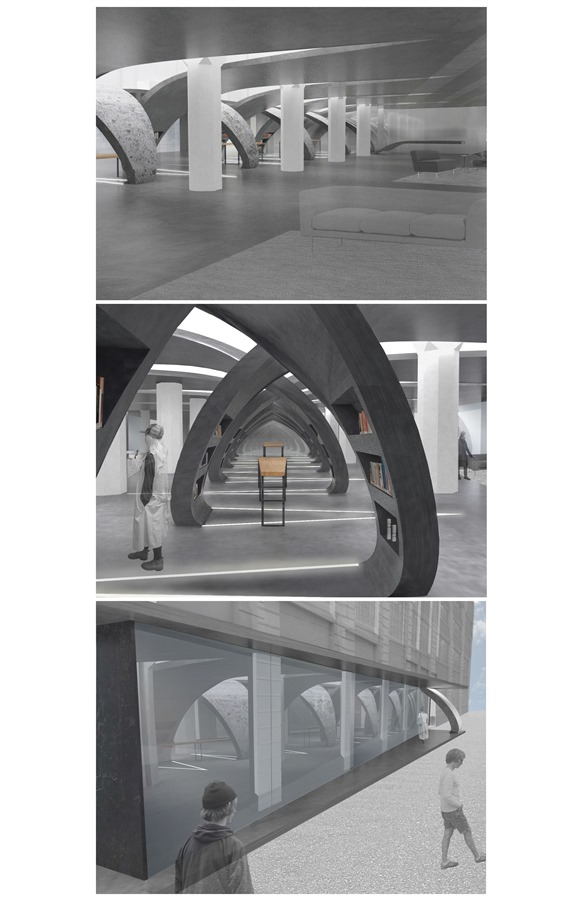
This retail furniture store uses light and shadow as means of circulation, display, and delineation. The design was created for Wanted Design, a company that prides itself on cultivating new designers. The pieces Wanted represents are unique and special, so arches and apertures are used as a way to manipulate the effects of light and shadows, which reflect and enhance the specificity of each piece.
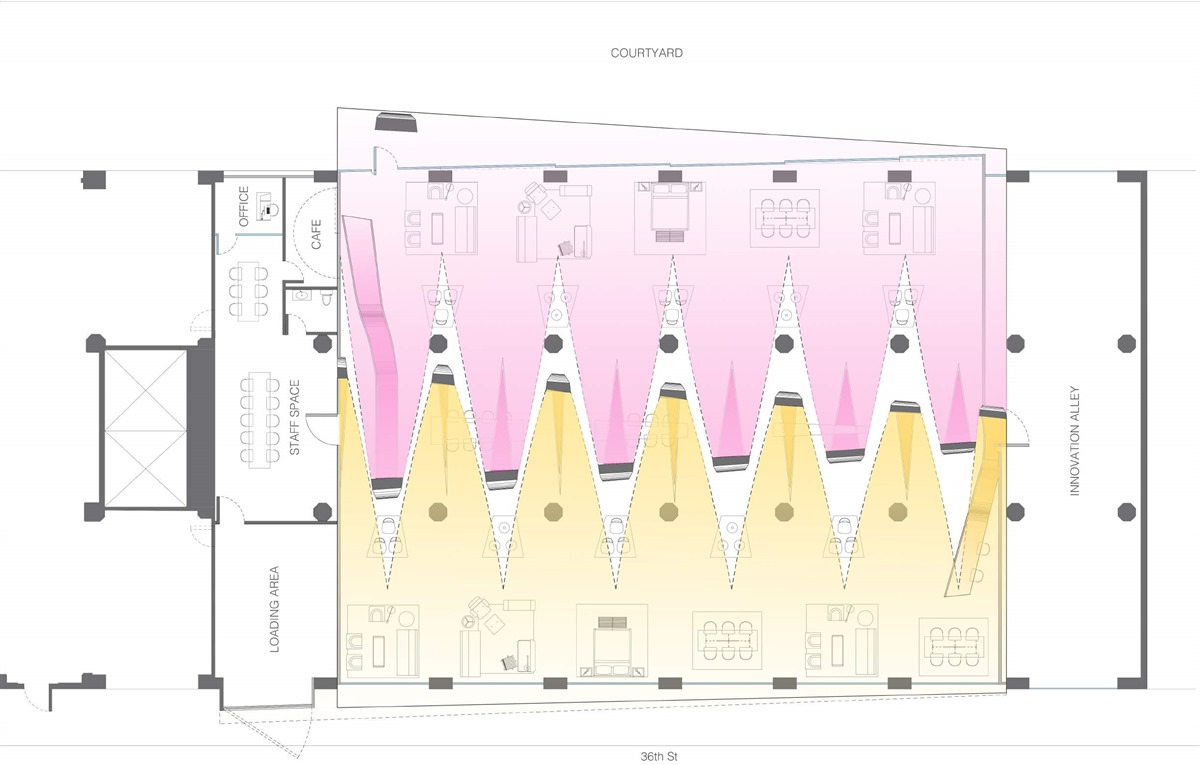
Customers enter the space through a central core, which acts as a library and consulting area for clients. Afterward, they are guided toward various furniture vignettes by floor-level lighting strips as well as ambient light shining through the apertures in the ceiling.
The space can also transform to accommodate events. A glass facade facing the courtyard opens to allow access to a courtyard. One interior wall opens to reveal a cafe/bar that encourages daytime customers to stay and relax among the furniture and provides a space in which to serve guests during events.
Maggie McNeill
Retail Space
Maggie McNeill
Retail Space
Maggie McNeill
Retail Space
Maggie McNeill
Retail Space