Lindsey Virtue
Chloe's New Soho Store
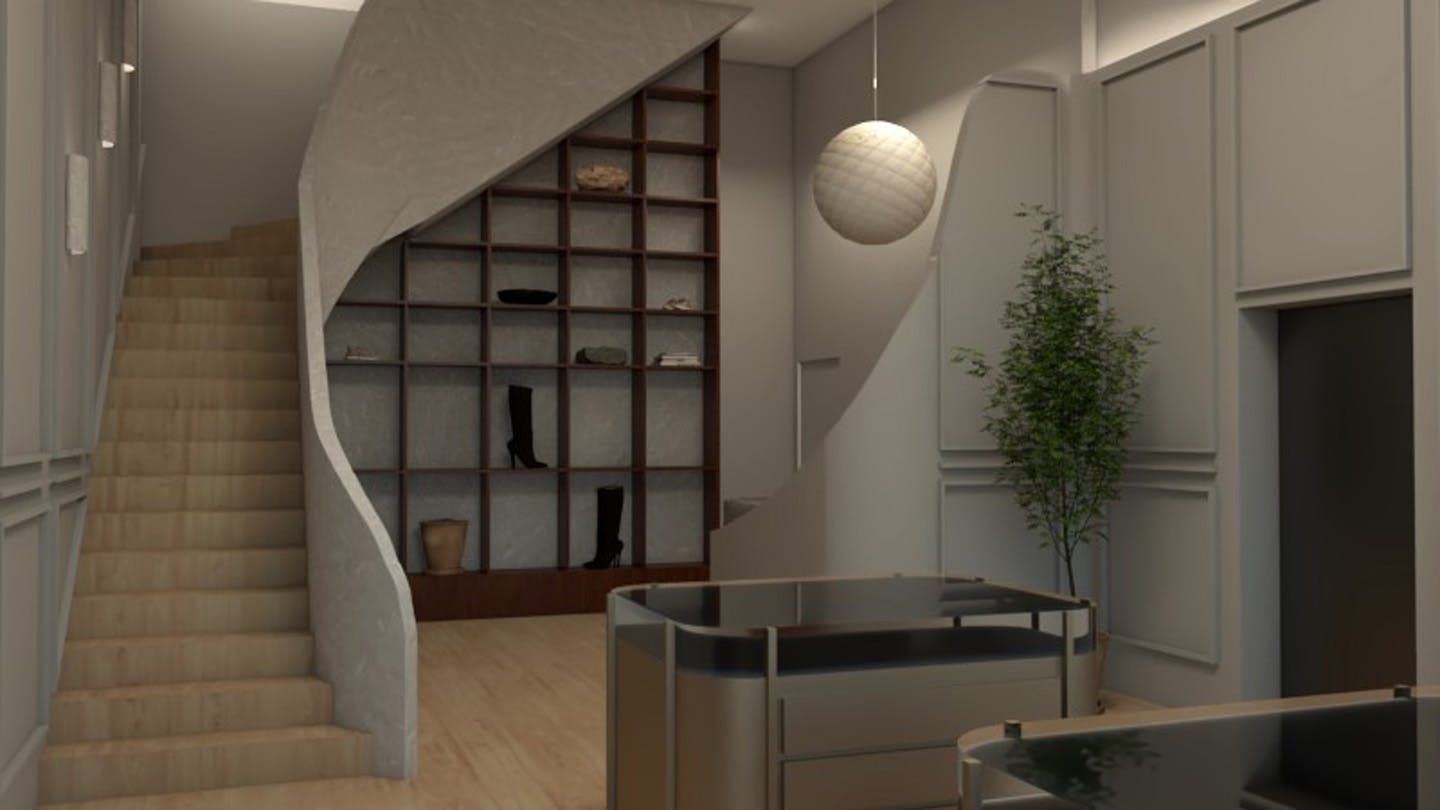
I was given the floorplan of a two-story retail space in Soho and tasked with selecting a brand and remodeling the structure to suit the brand’s needs. After considering the stores nearby, I chose Chloe, a luxury fashion house with a new focus on sustainability, and set out to create a space that reflected both its French heritage and its concern for the environment.
The first floor of the space is dedicated to accessories, the entry point for luxury consumers. After entering, customers walk around display cases and shelving toward the statement staircase at the back of the space, under which is located the shoe department with accompanying seating. On the second floor, the changing room, a seating area, and an oversized tree create an inviting focal point, surrounded by ready-to-wear and runway pieces.
On the ground floor, the 16-foot ceiling called for strategic use of lighting to make the space feel inviting and not intimidating. The wall molding was brought up to 12 feet, with strip lighting placed above it that shone up and reflected onto the ceiling, giving the space a warm glow. At the back, a statement paper pendant was hung low over the cash register, nested between the curves created from the wall molding and the staircase. Upstairs a drop ceiling was installed and soft panel lights were placed into the coffered detailing, creating a cozy effect with a consistent wash of light for the more intimate changing room area.