Judy Kim
The Molecule
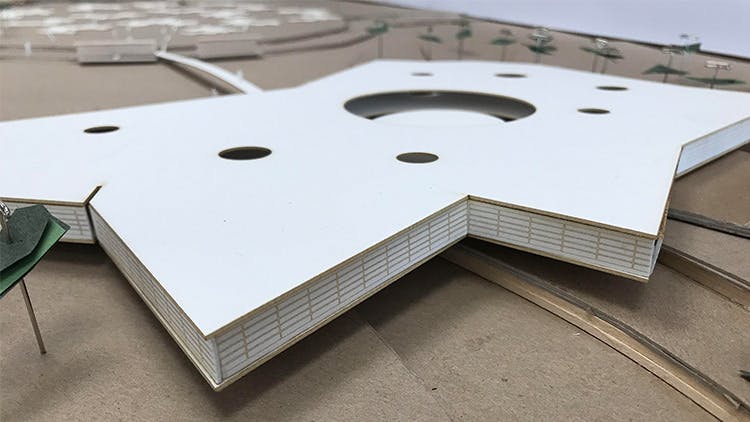
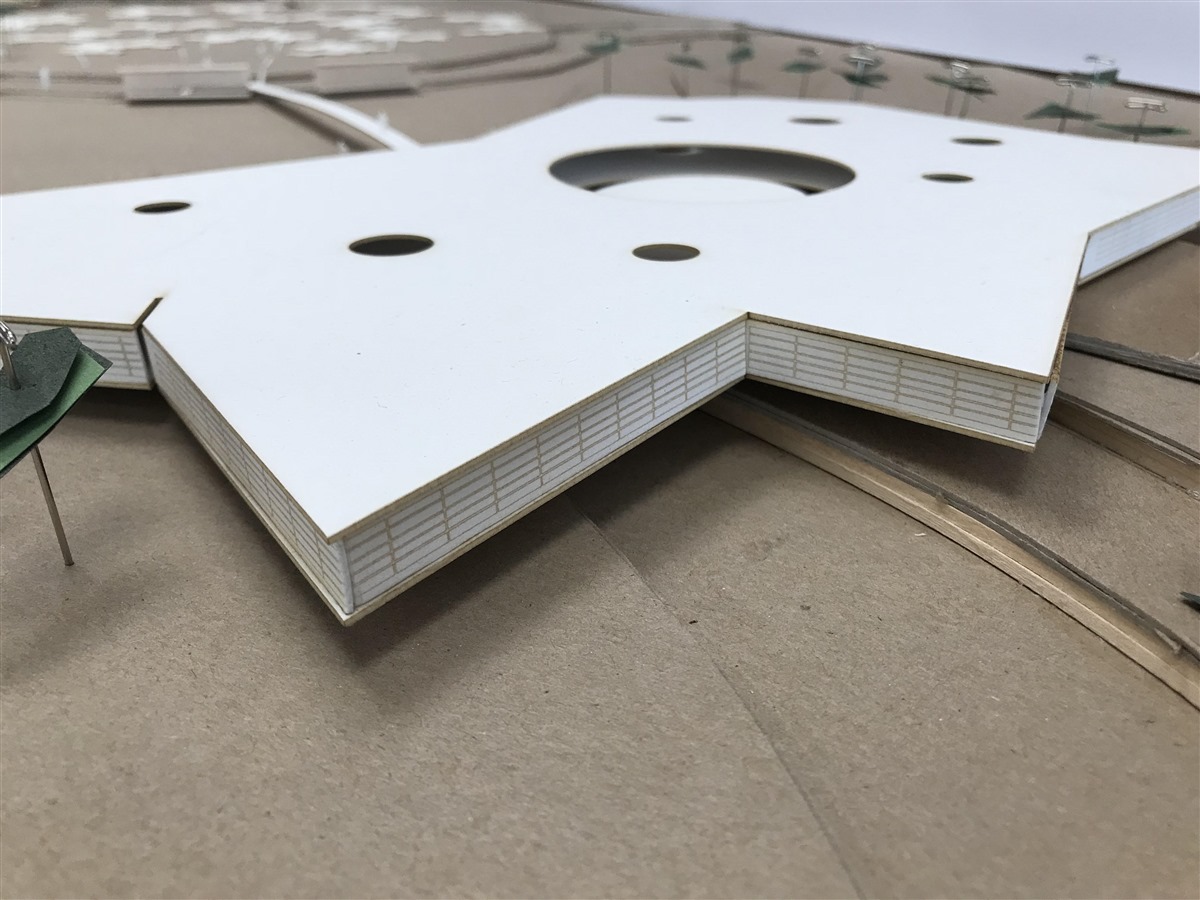
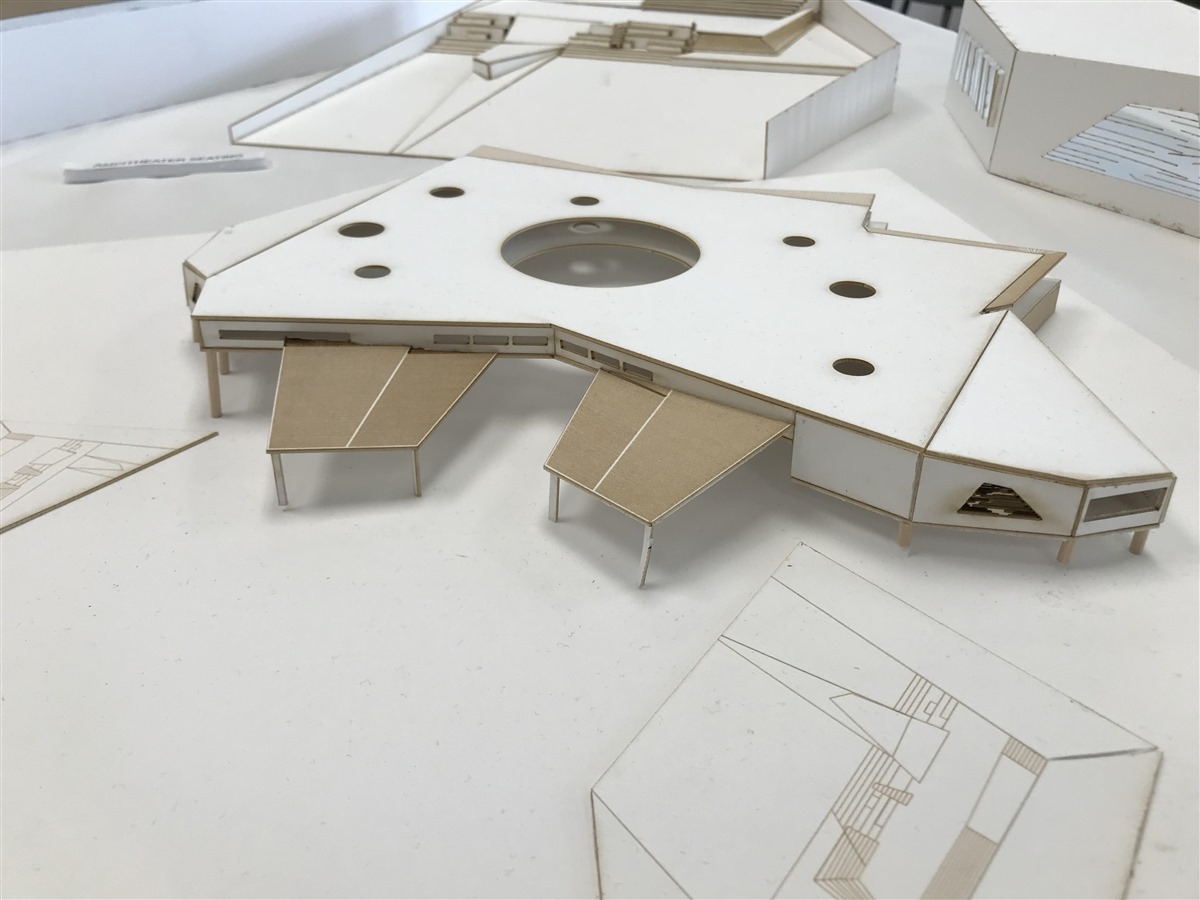
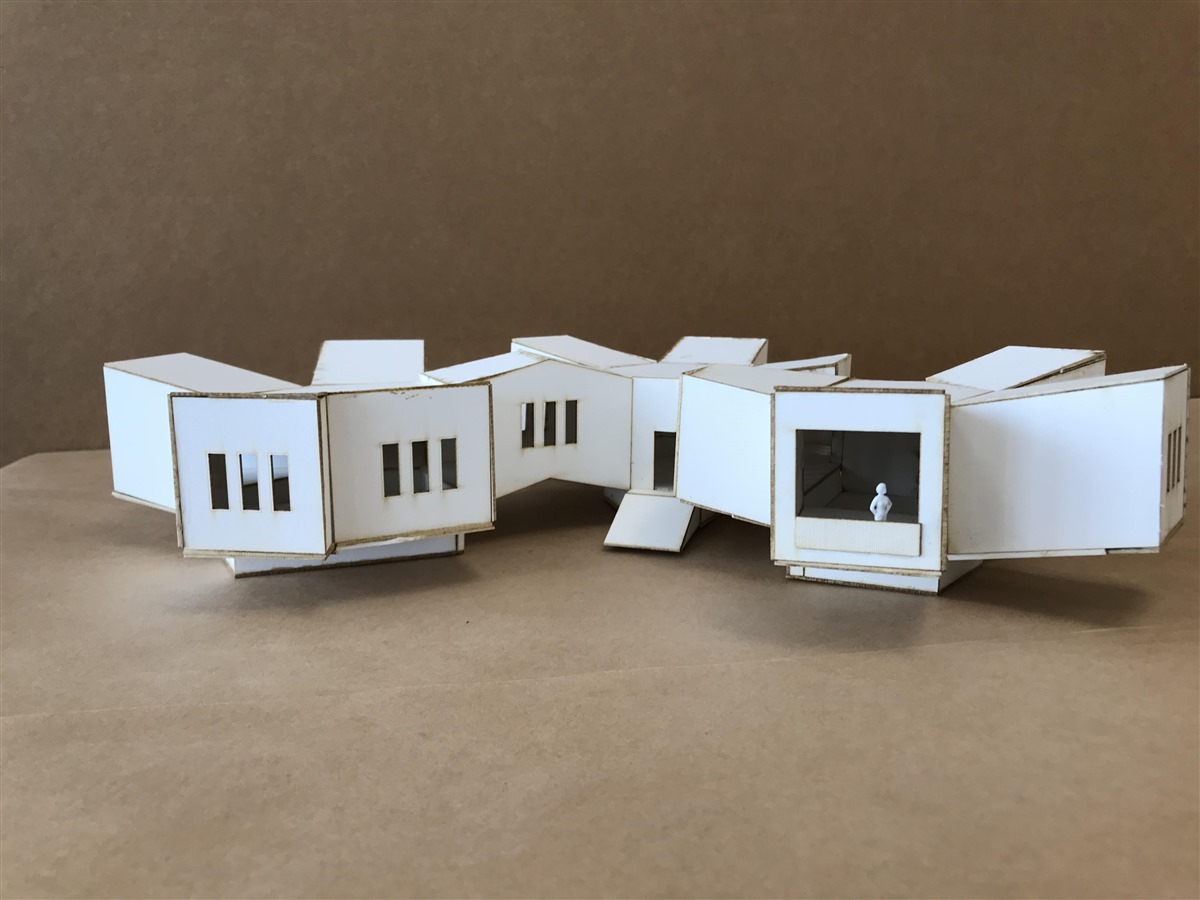
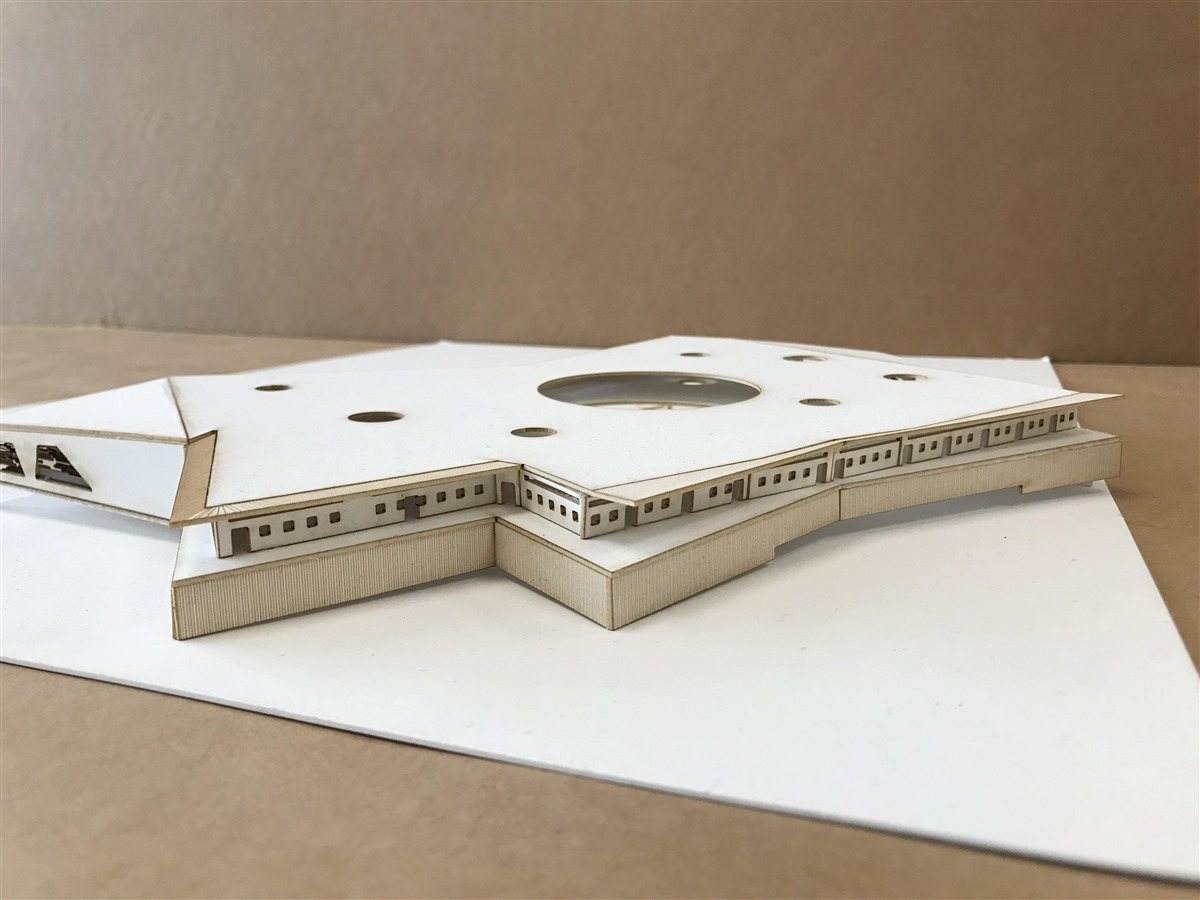
My goal was to design a school and dormitory for children from local families close to Ibeju-Lekki, Lagos. As I learned about the local culture, one key word emerged and became the driving force for the project: community. I created a multi-functional
space with public areas that people can use for community gatherings. Because Lagos has a large amount of precipitation, the lowest point of the site is a rain garden that naturally collects the rain with a bioswale. A single dorm holds 16 people. Altogether,
the dorms can hold 250 students and faculty members. The central areas are multi-functional spaces for gathering as well as studying. I created a bridge that connects the dorm to the school and the main entrance for security. Steps around the entrance
of the school become a podium that can be used to speak to an audience, while areas for farming slope downward on the other side. A large part of the school is open, surrounded by staff rooms, classrooms, and rooms for art, science and music activities.
The open space is the heart of the school, bringing together students and staff for interactive activities.
See more on issuu
.
Judy Kim
The Molecule
Judy Kim
The Molecule
Judy Kim
The Molecule
Judy Kim
The Molecule