Jingyu Wang
The Jute Quest
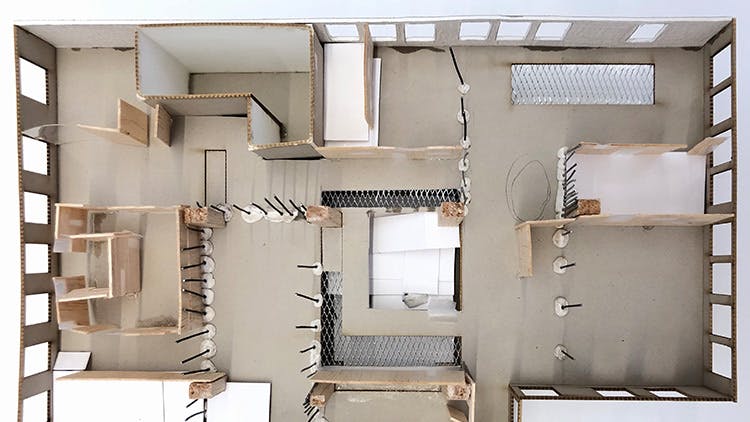
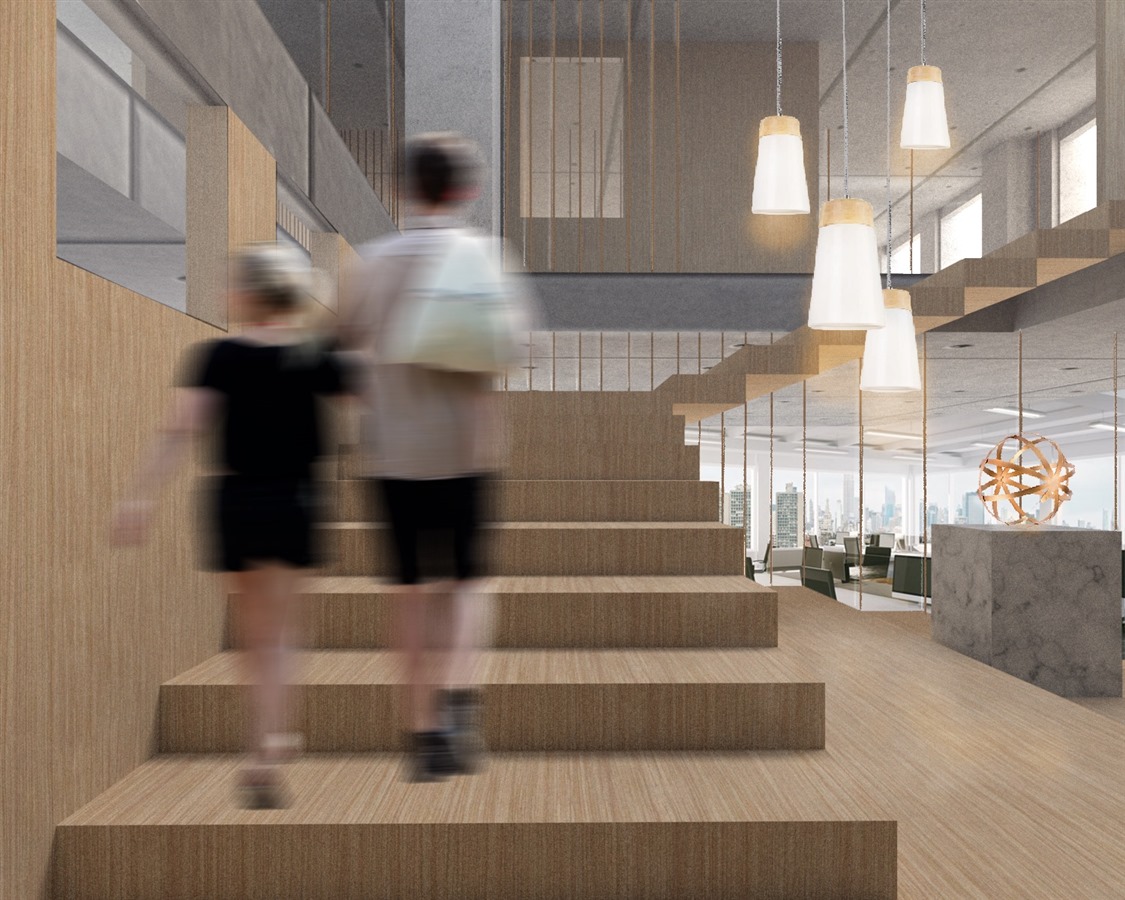
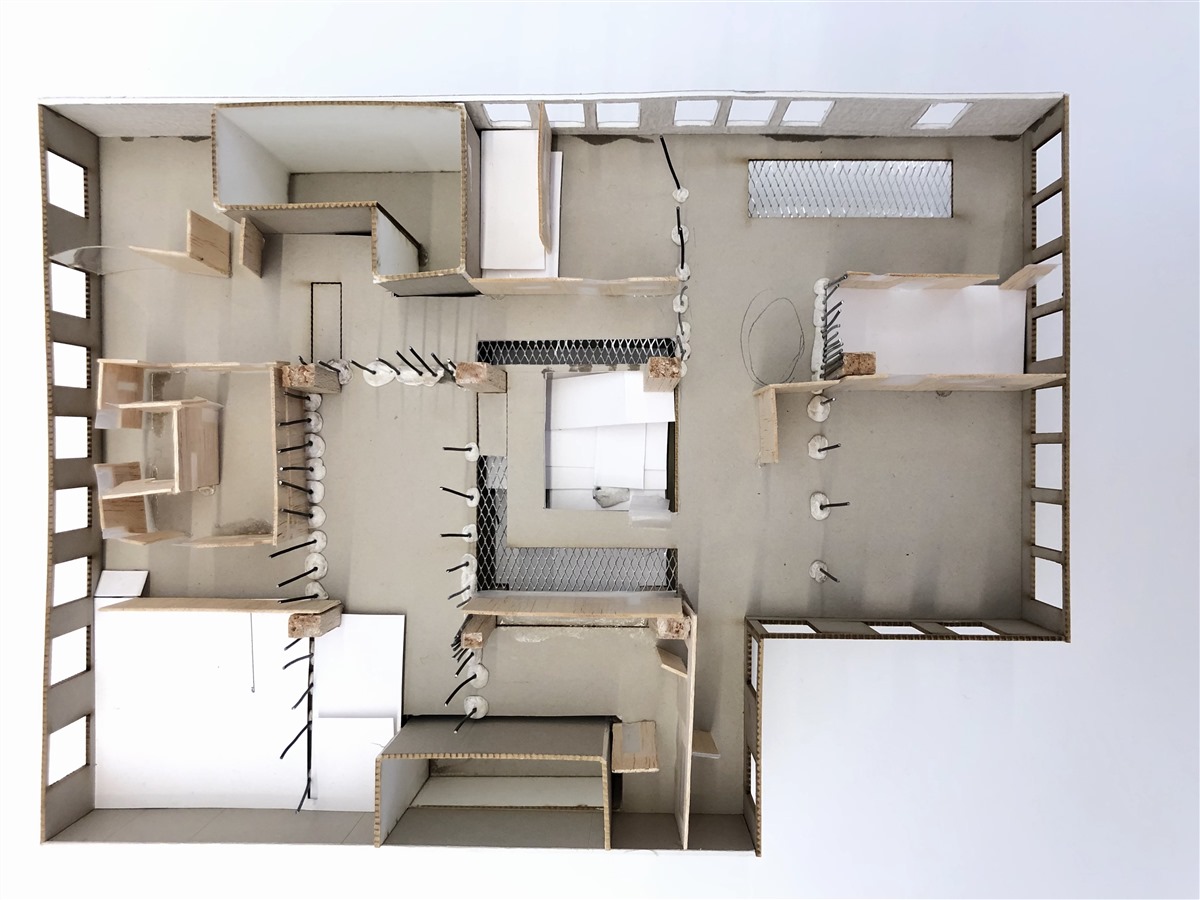
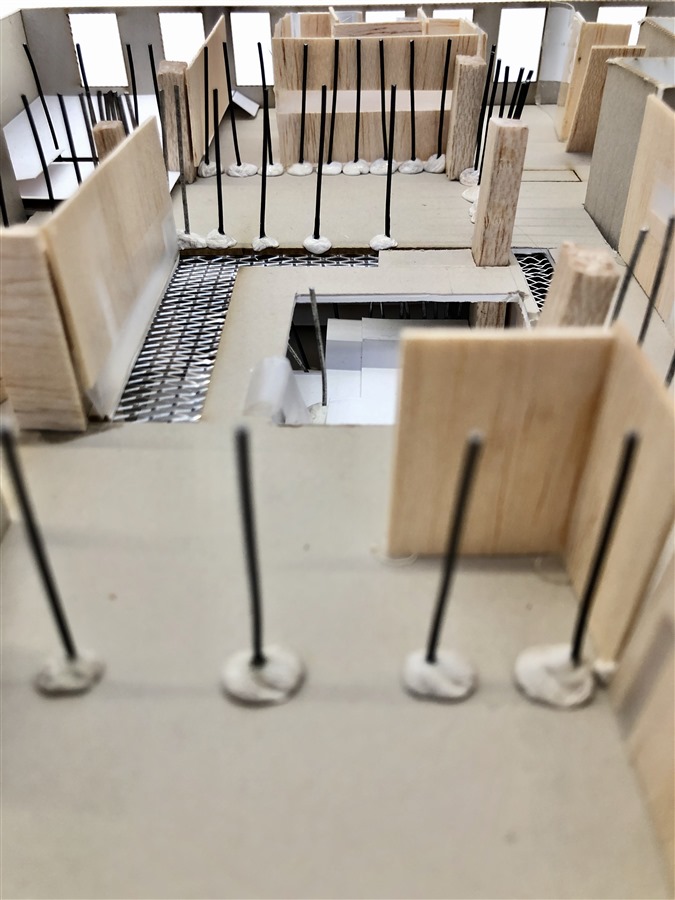
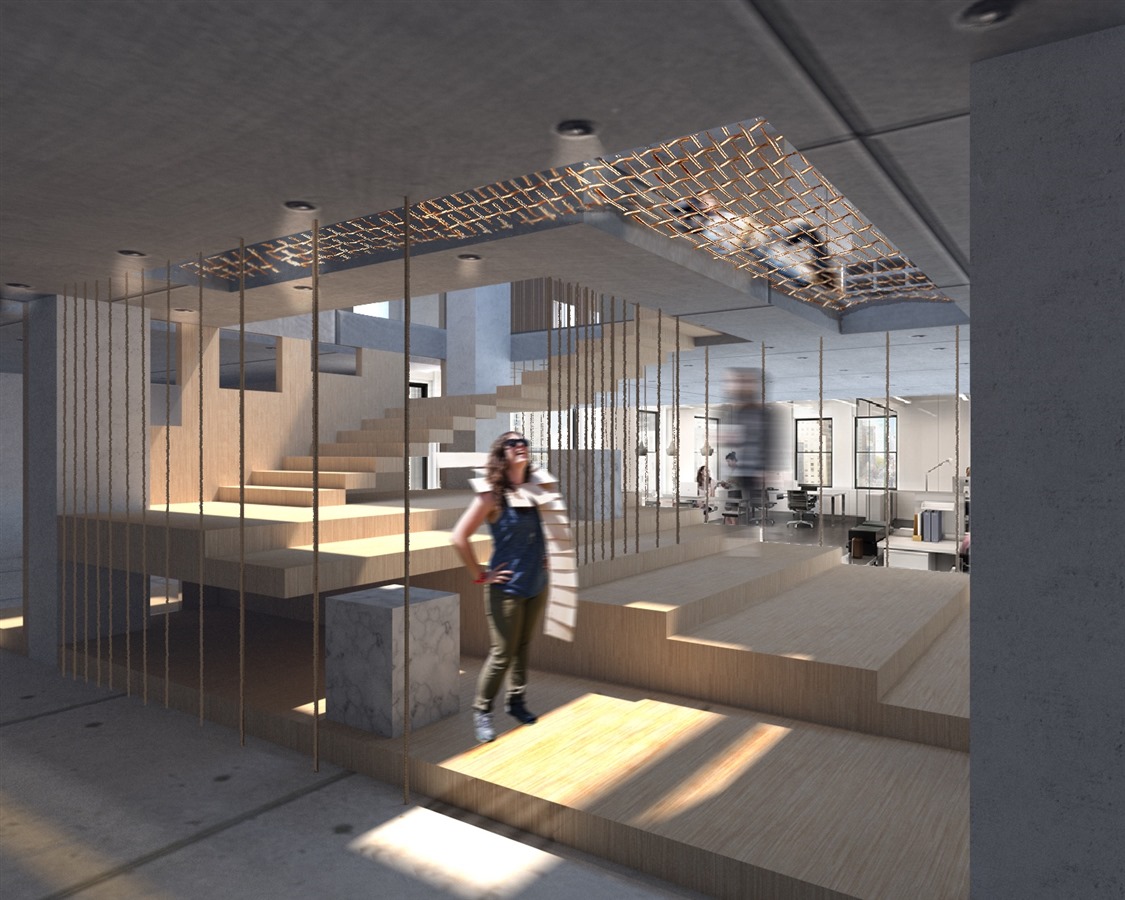
In this project, the 11th- and 12th-floor studio spaces at 2 West 13th Street are transformed into a combined work/live complex for a total of 12 residents including undergraduate and graduate students from all New School divisions, one resident
advisor, and one staff member. Elevators, emergency staircases, and a double-height space created by removing the floor between the 11th- and 12th-floor central conference rooms were required elements of the design.
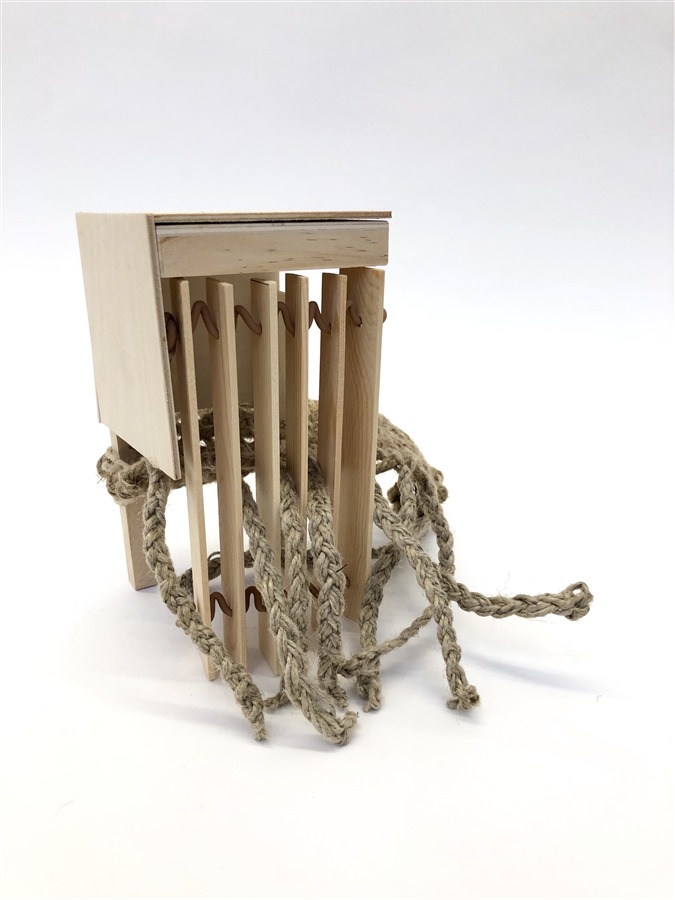
The main goal behind this project is to generate a fun and creative working environment by infusing the daily living experience with unique spatial elements. In order to achieve this goal, jute was chosen as the primary material for constructing an exciting space that can stimulate users' curiosity and encourage them to engage with their surroundings. Interesting moments created by both conventional and unconventional uses of the space give this project its title: The Jute Quest. See more on issuu .
The main goal behind this project is to generate a fun and creative working environment by infusing the daily living experience with unique spatial elements. In order to achieve this goal, jute was chosen as the primary material for constructing an exciting space that can stimulate users' curiosity and encourage them to engage with their surroundings. Interesting moments created by both conventional and unconventional uses of the space give this project its title: The Jute Quest. See more on issuu .
Jingyu Wang
Jingyu Wang
Jingyu Wang
Jingyu Wang