Hinako Nakagawa and Mara Aceves
Chromaticity Spa
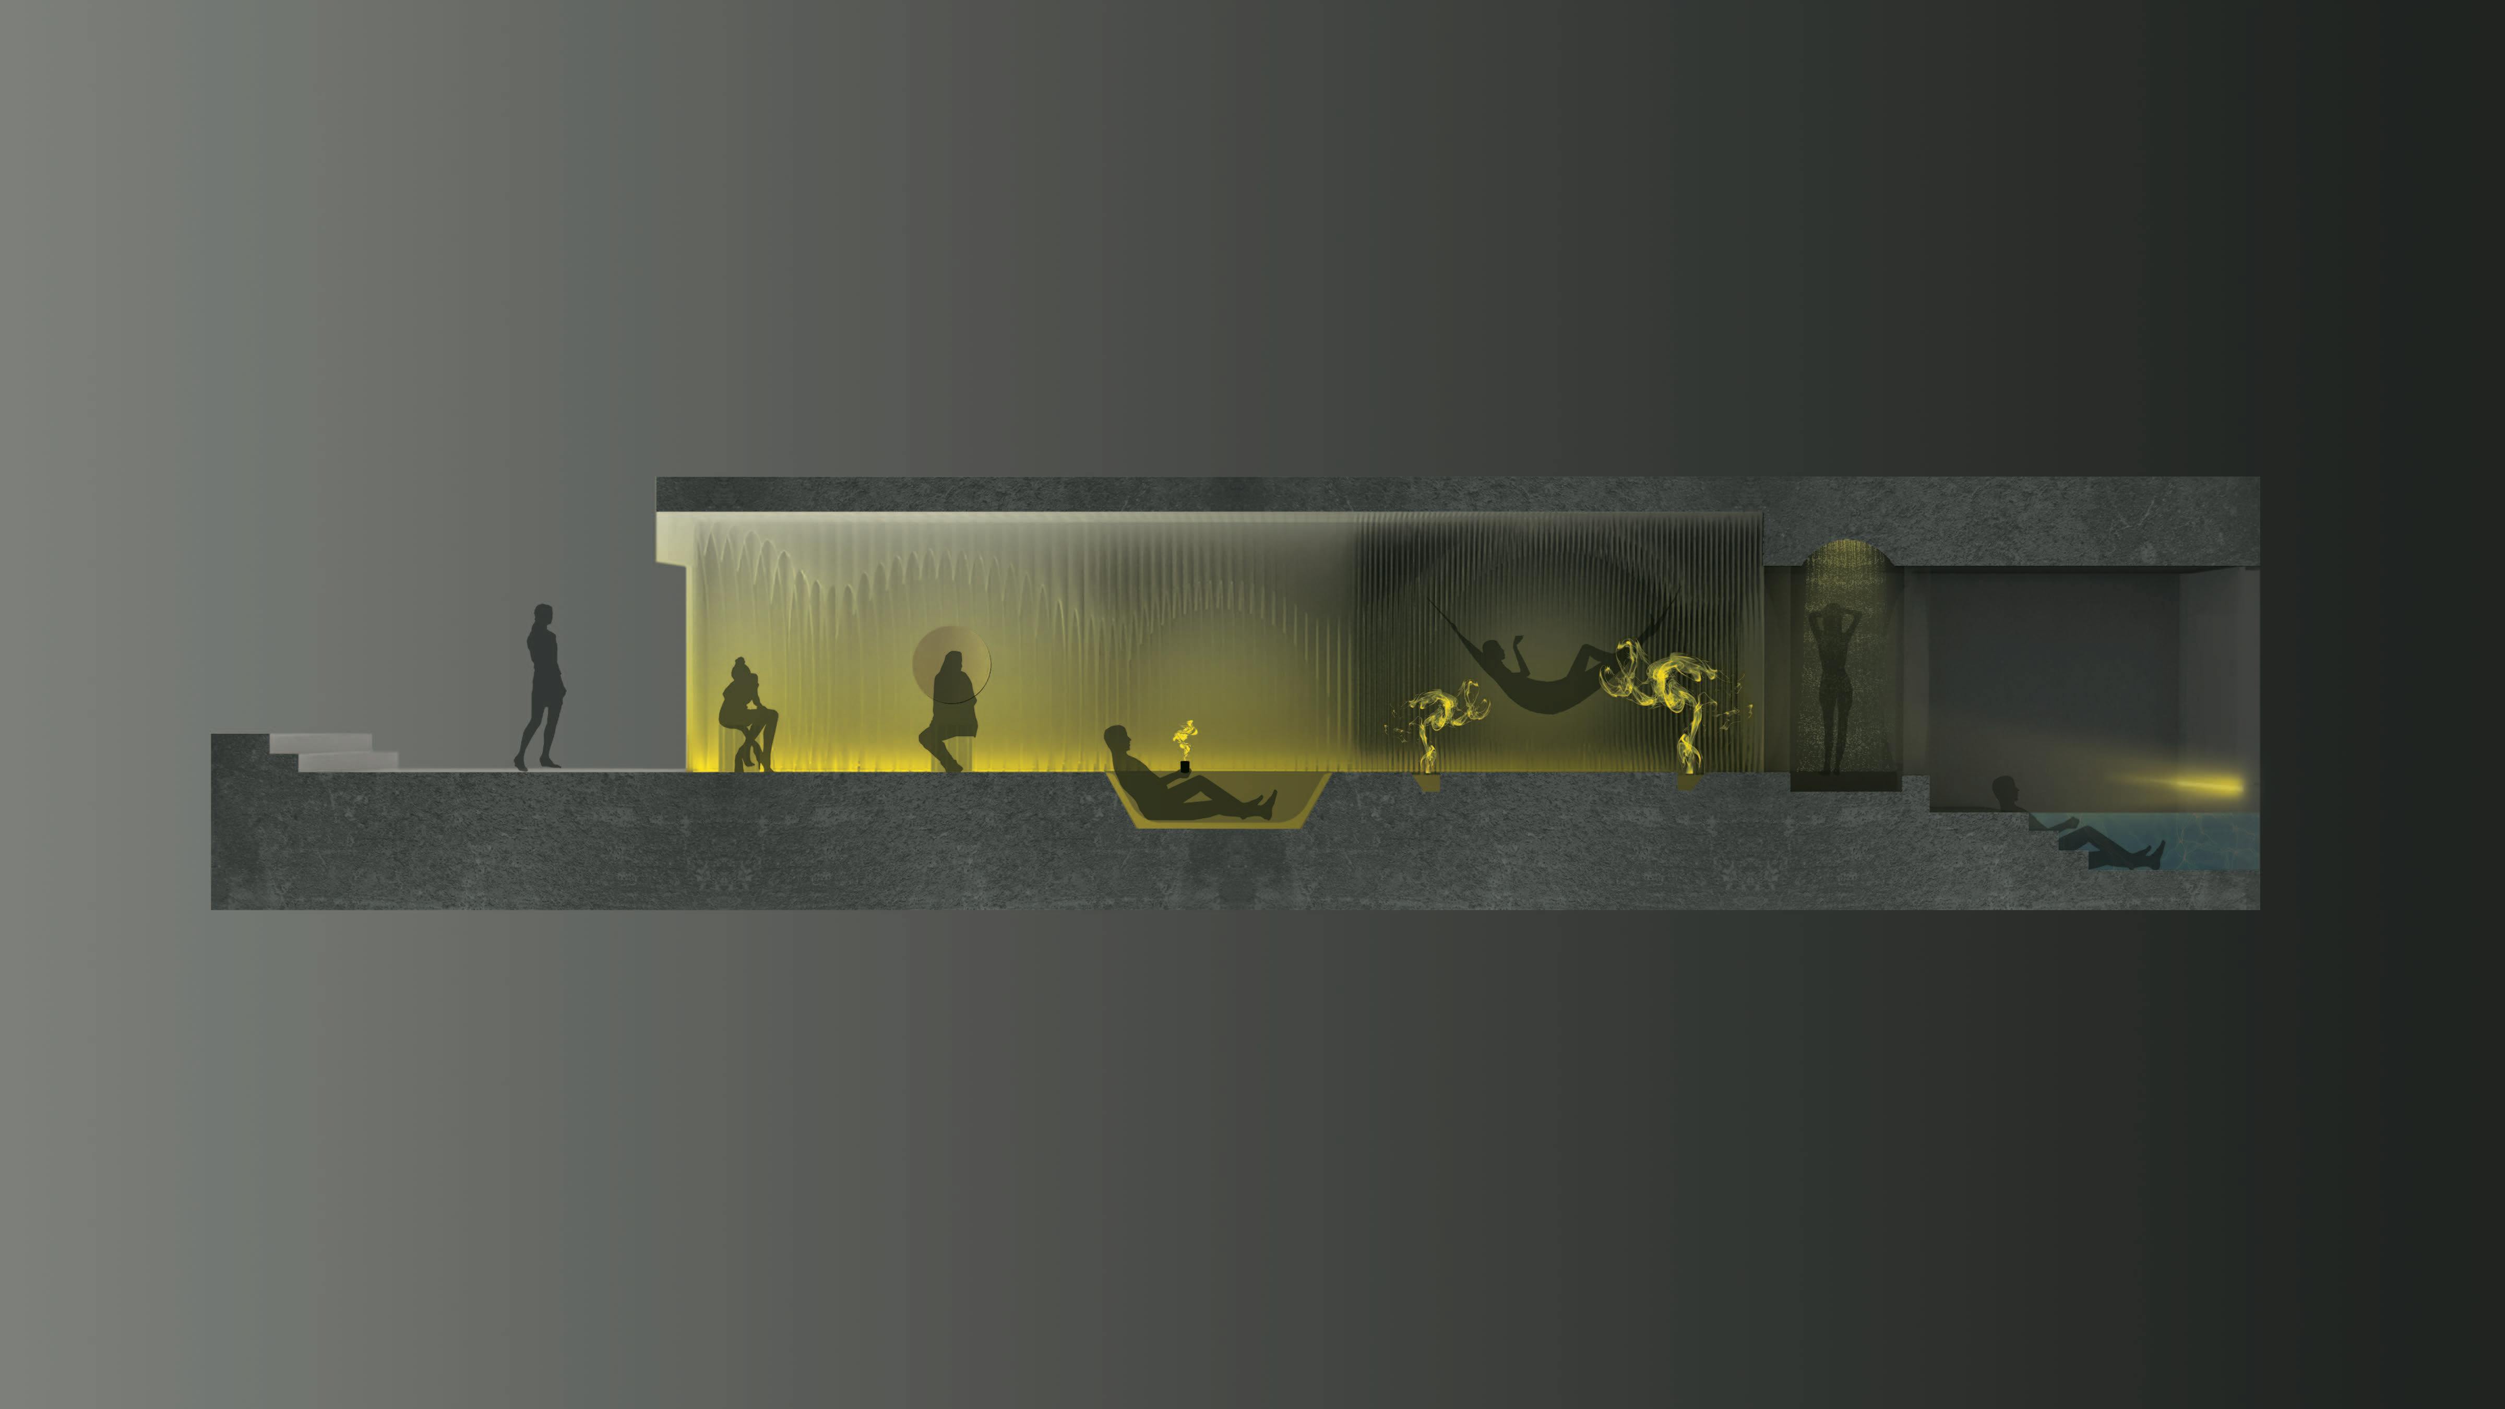
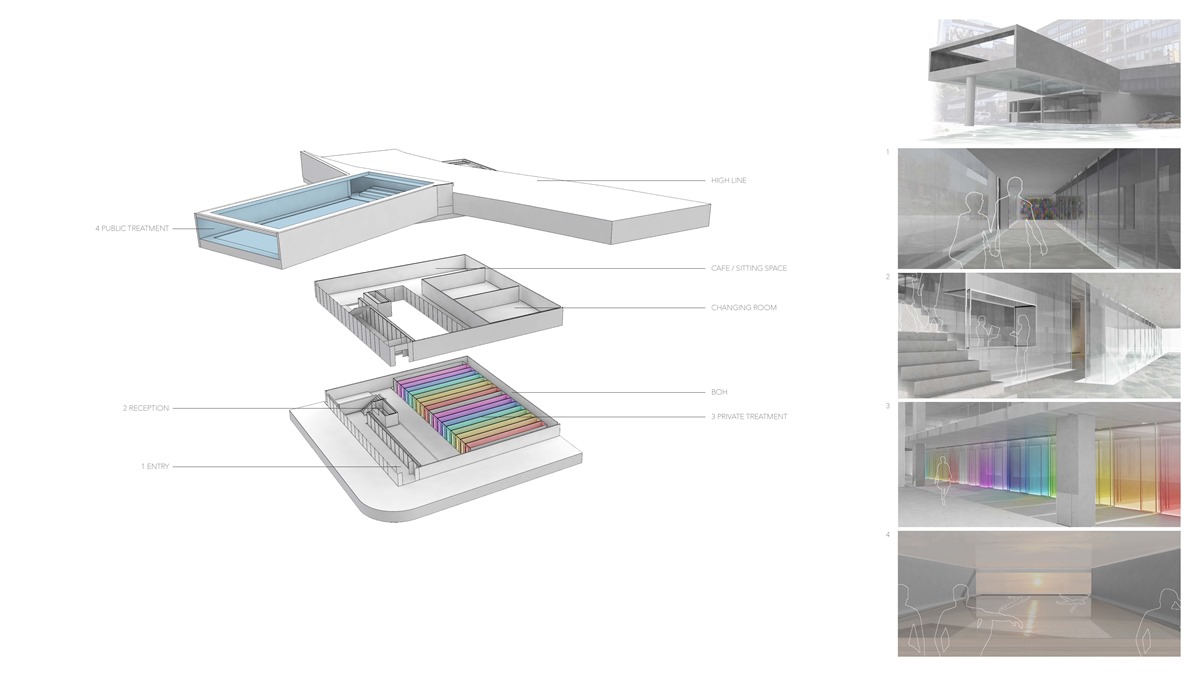
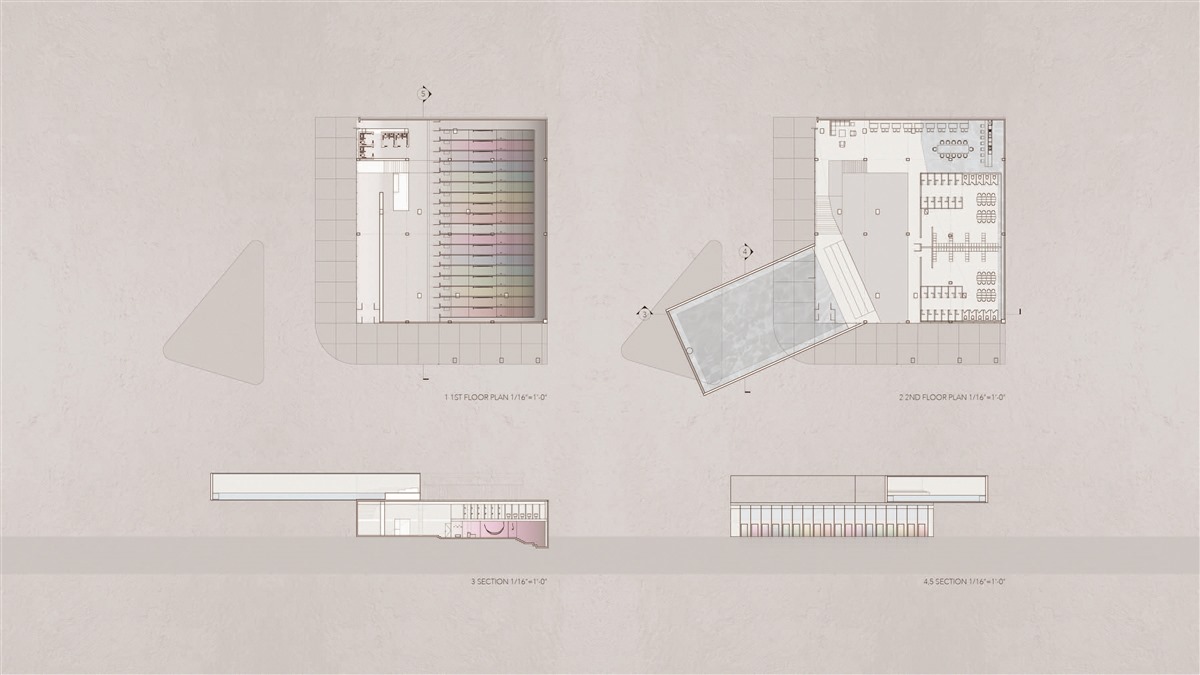
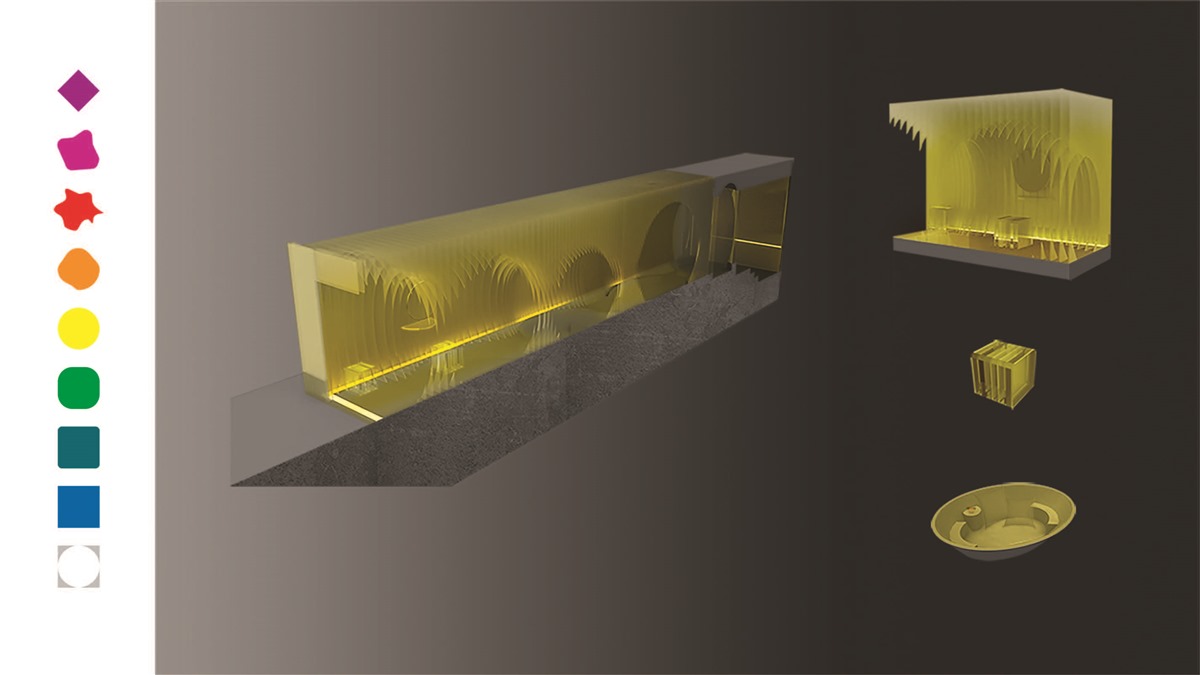
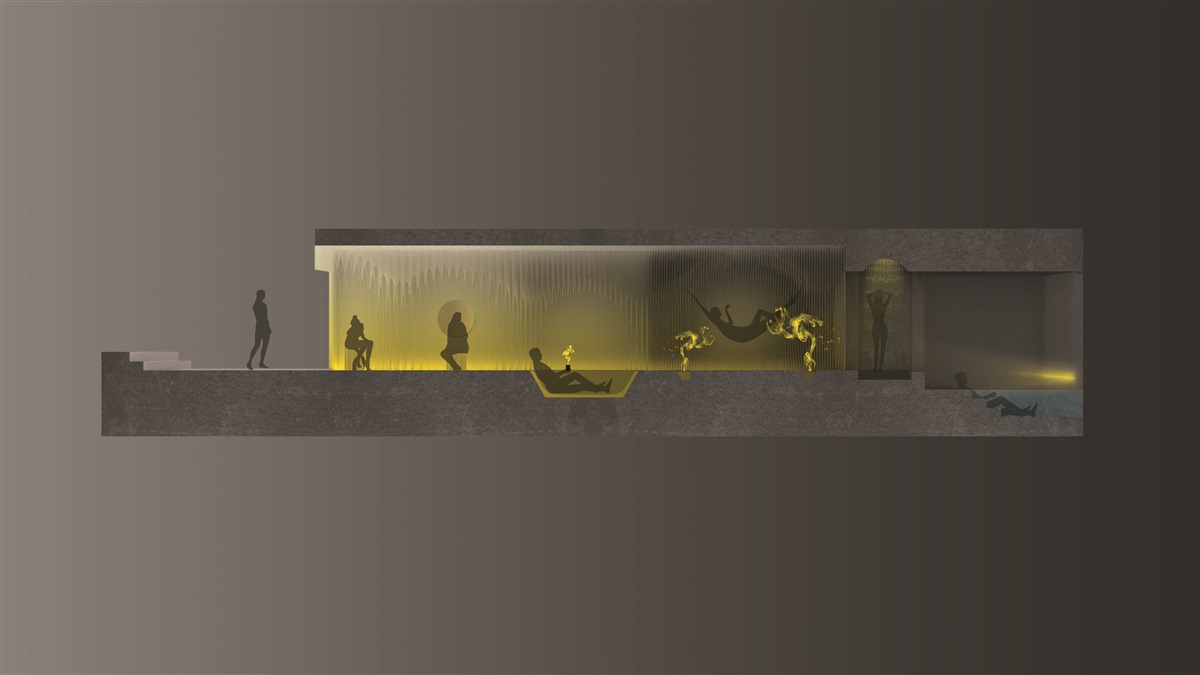
This project presents design plans for a spa, located on 10th Avenue and 14th Street in Manhattan, under the High Line Park. Chromaticity Spa features has two floors, with distinct treatment types. The first floor is for private services. There are eighteen narrow rooms in nine different colors, becoming darker as the visitor moves to the back of the room. On the second floor, treatments are public. The floor and ceiling are made of glass, so visitors at the High Line have a view of the spa's pool. While this project was a team effort, I individually developed the private treatment space. For example, the walls of the yellow room change texture throughout the space, with changes in the density and shape of the materials used. Because of this transition, the space becomes distinct from the halls and the exterior, creating a more individually focused experience.